

2933 HILLVIEW DRIVE
Jefferson City, MO 65101
- 4 Beds
- 3 Baths Full Baths: 2 Half Baths: 1
- 2,241 SqFt
- 0.42 Lot Size
- 1969 Year Built
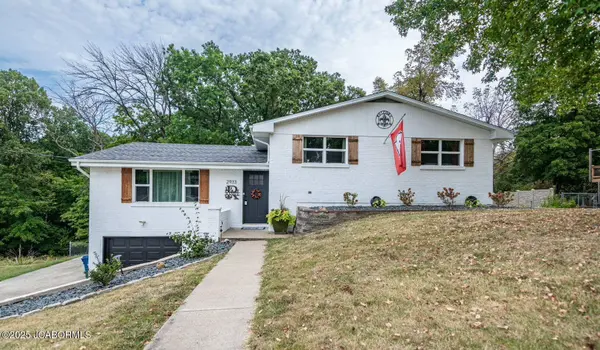
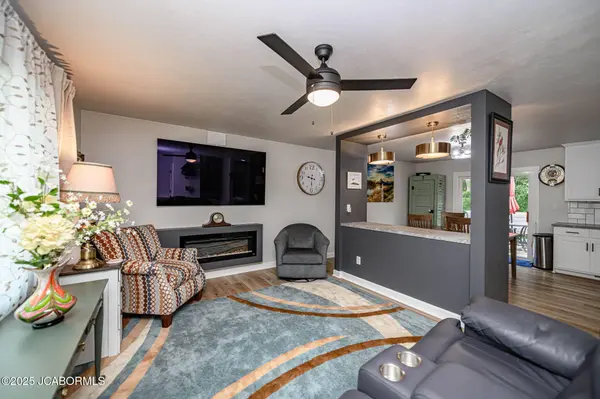
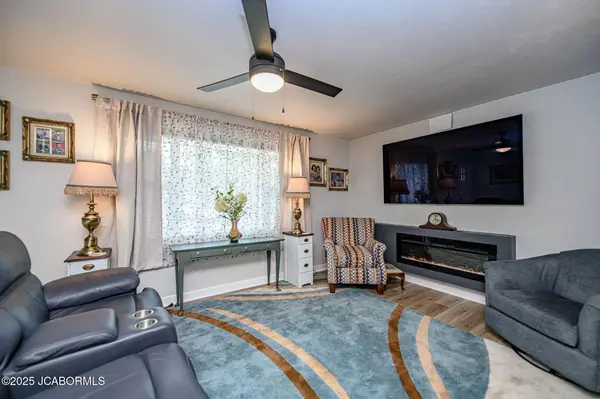
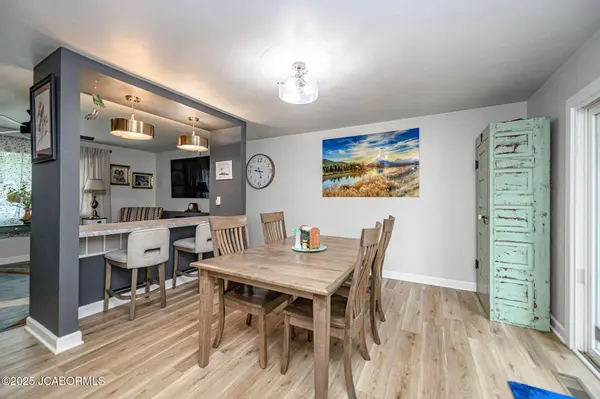
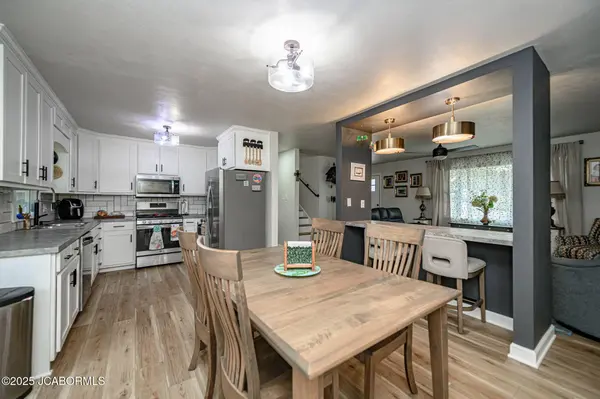
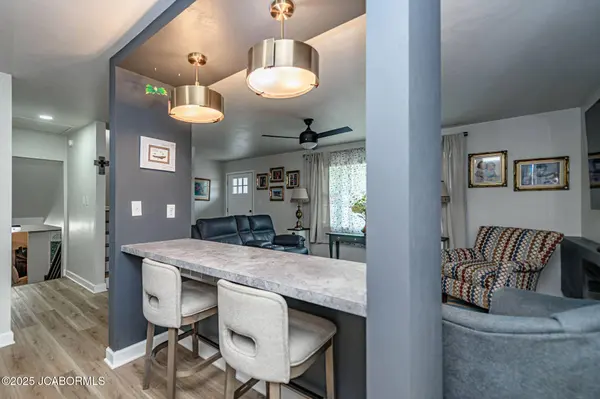
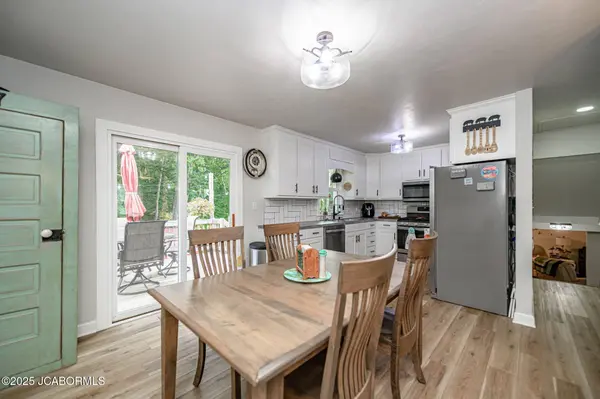
Step inside to discover all-new flooring throughout and a bright, open layout ideal for both everyday living and entertaining. The kitchen features stainless steel appliances and opens to a spacious dining area and living room. Retreat to the luxurious primary suite with a fully remodeled bathroom, including a custom tile shower.
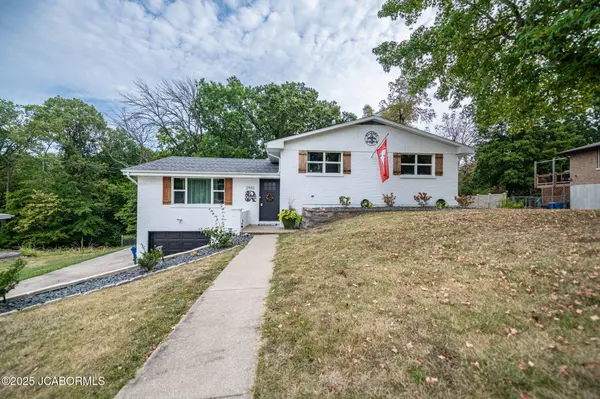
Additional highlights include: Expanded parking area next to the driveway—perfect for guests or extra vehicles; Fenced backyard with a large deck that overlooks a sizable yard backing to greenspace—ideal for relaxing or hosting outdoor gatherings; Remodeled bathrooms with new flooring and updated fixtures.
With its unbeatable location near shopping, dining, and everyday essentials, this home checks all the boxes. Don't miss your chance to own this updated beauty in Jefferson City—schedule your showing today!
GALLERY
PROPERTY DETAIL
Key Details
Sold Price $289,000
Property Type Single Family Home
Sub Type Single Family Residence
Listing Status Sold
Purchase Type For Sale
Square Footage 2, 241 sqft
Price per Sqft $128
Subdivision Hillview
MLS Listing ID 10071313
Sold Date 09/13/25
Bedrooms 4
Full Baths 2
Half Baths 1
Abv Grd Liv Area 1,404
Year Built 1969
Lot Size 0.420 Acres
Acres 0.42
Property Sub-Type Single Family Residence
Source Jefferson City Area Board of REALTORS®
Land Area 2241
Location
State MO
County Cole
Rooms
Family Room true
Basement Walk-Out Access, Partial
Primary Bedroom Level Main
Bedroom 2 Main
Bedroom 3 Main
Bedroom 4 Lower
Living Room Main
Dining Room Main true
Kitchen Main true
Family Room Lower
Building
Building Description Vinyl Siding,Brick, County Records
Story Tri-Level
Sewer Public Sewer
Level or Stories Tri-Level
Structure Type Vinyl Siding,Brick
New Construction No
Interior
Interior Features Bar
Heating Natural Gas, Forced Air
Cooling Central Air
Fireplace Yes
Exterior
Parking Features Additional Parking
Fence Fenced
View Y/N No
CONTACT